

Listing Courtesy of: MLS PIN / Listed By: Erika Tarlow, Coldwell Banker Realty
28 Oliver St Watertown, MA 02472
Active (2 Days)
$1,800,000 (USD)
OPEN HOUSE TIMES
-
OPENThu, May 284:30 pm - 6:00 pm
Description
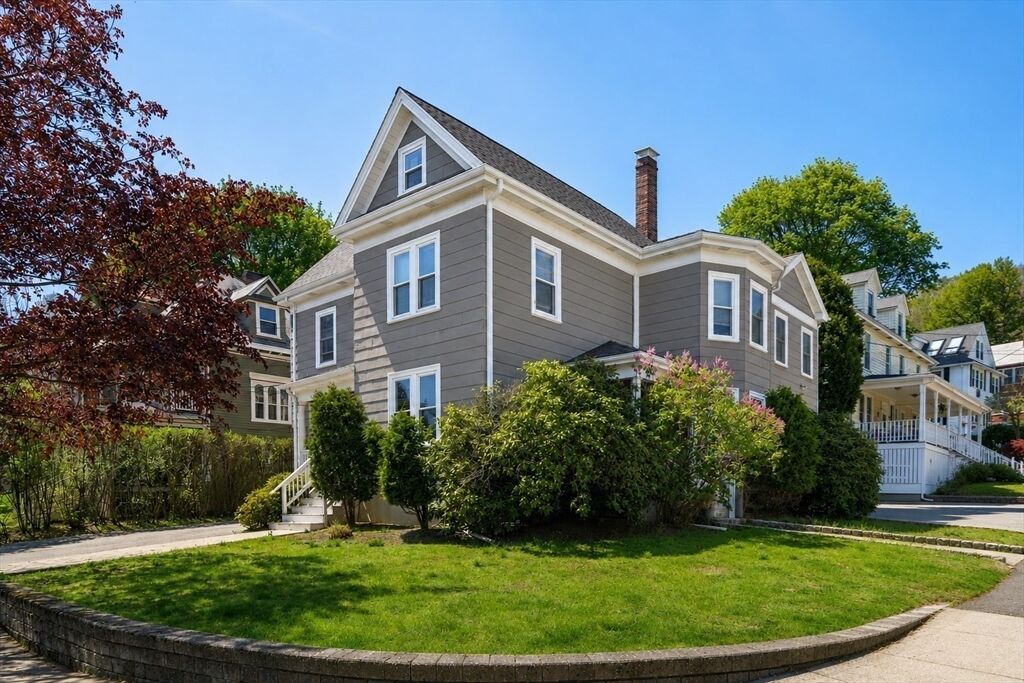
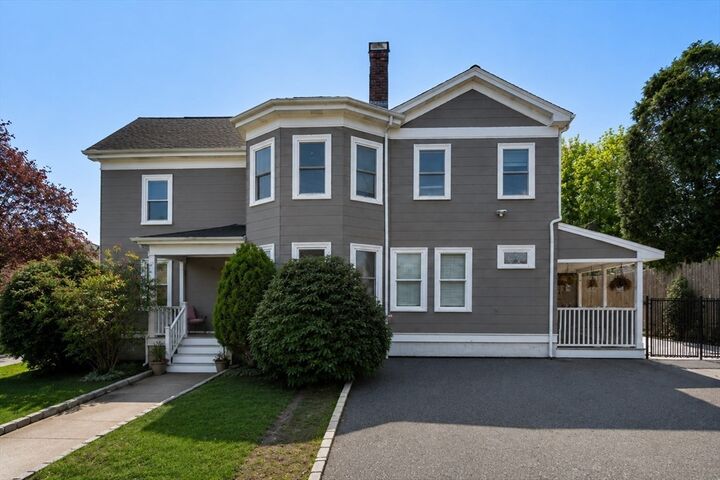
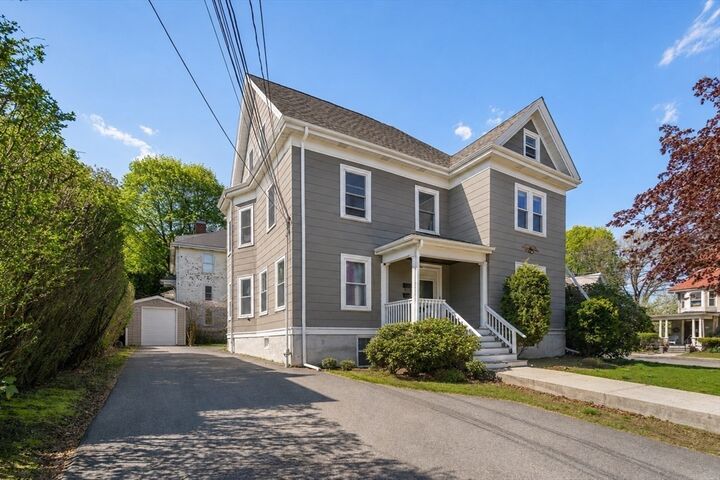
Legal 3-family Investment Opportunity | Watertown Square & Cushing Square in Belmont! Investors or owner occupants looking to offset expenses with strong existing tenancy. All 3 units, approx. 5,300 SqFt, currently rented generating over $115K/year in rental income. Unit 1: 3-level townhouse-style residence with 3 beds, 2 full baths, central A/C, 4 parking spaces & access to a private fenced-in outdoor space. Unit 2: Bi-level condo-style residence spanning the 2nd & 3rd floors with 3 beds + office, 2 full baths, central A/C in the primary bedroom & 2 parking spaces. Unit 3: 1st floor + lower-level condo-style residence with 1-bedroom, XL bonus room, 1.5 baths & 3 tandem parking spaces. High ceilings & generous storage throughout all 3 units. Separate utilities & private laundry in each unit; common water + shared storage shed. Convenient access to Boston/Cambridge, Newton/Waltham, MBTA bus & nearby Waverley commuter train, close to restaurants, shops, parks/ trails & Charles Riverway.
MLS #:
73524143
73524143
Taxes
$17,258(2025)
$17,258(2025)
Lot Size
7,040 SQFT
7,040 SQFT
Type
Multifamily
Multifamily
Year Built
1900
1900
County
Middlesex County
Middlesex County
Listed By
Erika Tarlow, Coldwell Banker Realty
Source
MLS PIN
Last checked May 28 2026 at 6:34 AM GMT+0000
MLS PIN
Last checked May 28 2026 at 6:34 AM GMT+0000
Bathroom Details
Interior Features
- Range
- Refrigerator
- Dryer
- Washer
- Pantry
- Remodeled
- Storage
- Dishwasher
- Microwave
- Bathroom With Shower Stall
- Disposal
- Stone/Granite/Solid Counters
- Upgraded Cabinets
- Upgraded Countertops
- Freezer
- Bathroom With Tub & Shower
- Laundry: Electric Dryer Hookup
- Laundry: Washer Hookup
- Range Hood
- Trash Compactor
- Open Floorplan
- Ceiling Fan(s)
- Walk-In Closet(s)
- Living Room
- Dining Room
- Kitchen
- Office/Den
- Mudroom
- Family Room
- Laundry Room
Lot Information
- Corner Lot
Property Features
- Fireplace: 1
- Fireplace: Wood Burning
- Foundation: Stone
- Foundation: Concrete Perimeter
Heating and Cooling
- Unit Control
- Natural Gas
- Baseboard
- Central Air
- None
- Other
Basement Information
- Full
- Partially Finished
- Finished
- Unfinished
- Walk-Out Access
- Interior Entry
- Concrete
Flooring
- Wood
- Tile
- Hardwood
- Carpet
- Stone/Ceramic Tile
Utility Information
- Utilities: Water: Public, For Gas Range, For Electric Dryer, Washer Hookup
- Sewer: Public Sewer
School Information
- Elementary School: Wps
- Middle School: Wps
- High School: Whs
Parking
- Off Street
- Paved Drive
- Paved
- Total: 9
Stories
- 7
Living Area
- 5,347 sqft
Location
Estimated Monthly Mortgage Payment
*Based on Fixed Interest Rate withe a 30 year term, principal and interest only
Listing price
Down payment
%
Interest rate
%Mortgage calculator estimates are provided by Coldwell Banker Real Estate LLC and are intended for information use only. Your payments may be higher or lower and all loans are subject to credit approval.
Disclaimer: The property listing data and information, or the Images, set forth herein wereprovided to MLS Property Information Network, Inc. from third party sources, including sellers, lessors, landlords and public records, and were compiled by MLS Property Information Network, Inc. The property listing data and information, and the Images, are for the personal, non commercial use of consumers having a good faith interest in purchasing, leasing or renting listed properties of the type displayed to them and may not be used for any purpose other than to identify prospective properties which such consumers may have a good faith interest in purchasing, leasing or renting. MLS Property Information Network, Inc. and its subscribers disclaim any and all representations and warranties as to the accuracy of the property listing data and information, or as to the accuracy of any of the Images, set forth herein. © 2026 MLS Property Information Network, Inc.. 5/27/26 23:34
